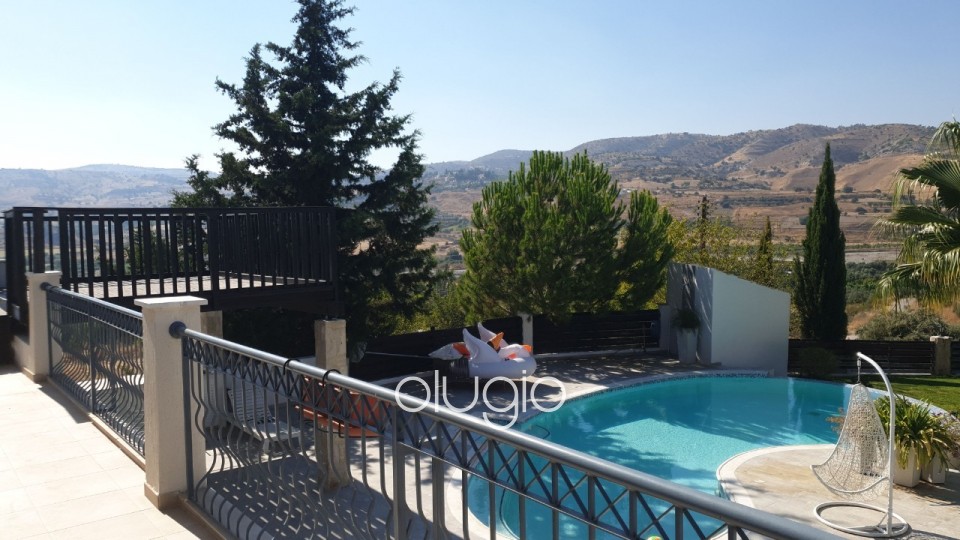
Detached Villa For Sale in Choletria
  • For Sale €495,000
  • Price per sq. m.: €2,004/m²
  • Ref. No. SL24643
  • Choletria, Paphos
  • Detached Villa
  • Resale , Built: 2006
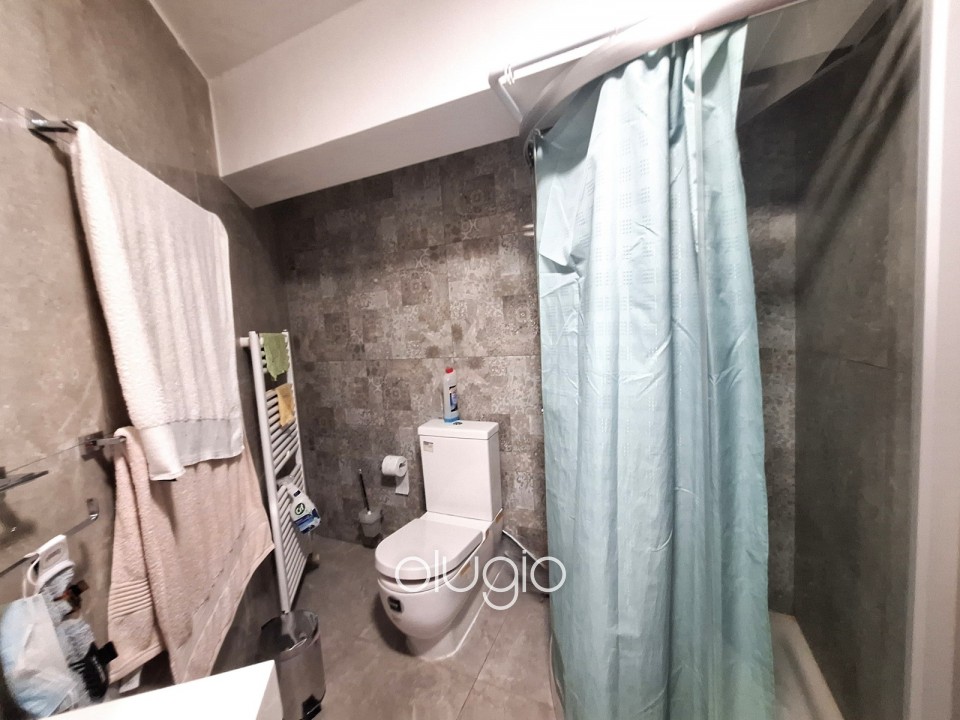
  • 5 Bedrooms , 4 Bathrooms
  • Plot: 1309m² , Covered: 247m²
  • Internal Covered: 145m² , Veranda Uncov.: 10m²
  • Basement: 102m²
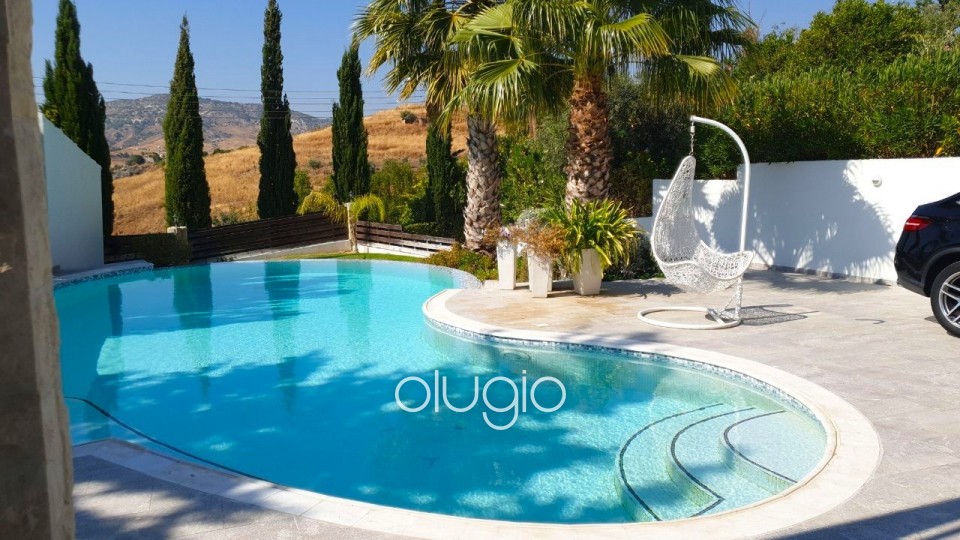
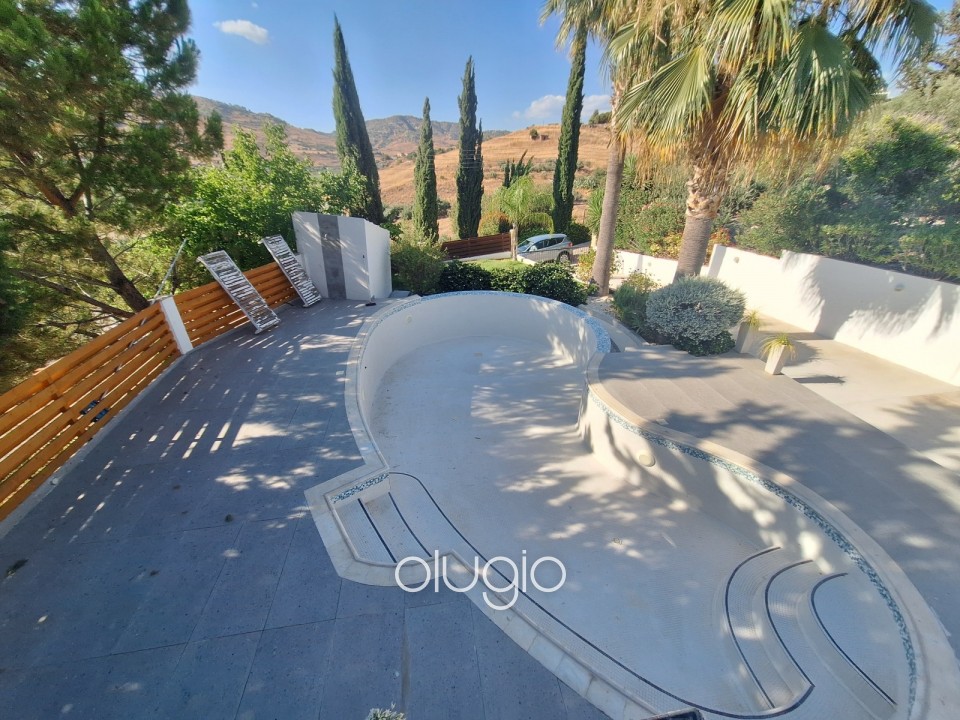
  • Private swimming pool
  • Qualifies for Permanent Residency
  • Full Title Deeds
  • No VAT
  • Exclusive Property

For Sale : Detached Villa - Paphos, Choletria


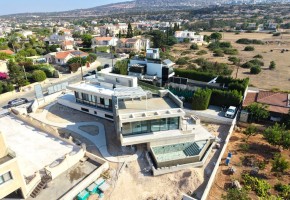
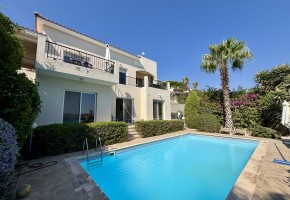
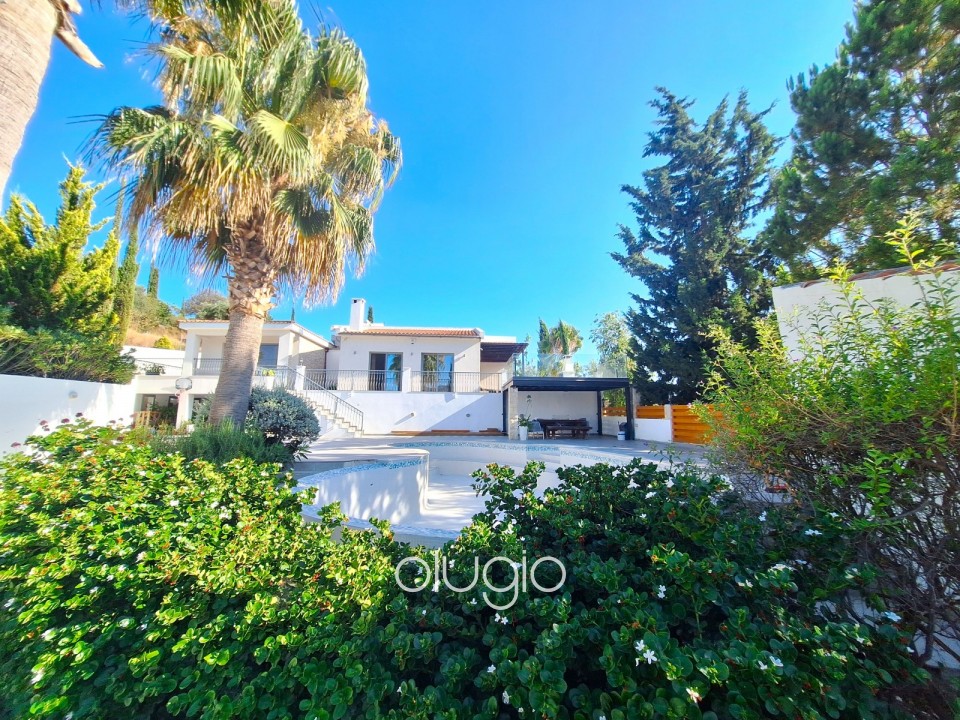
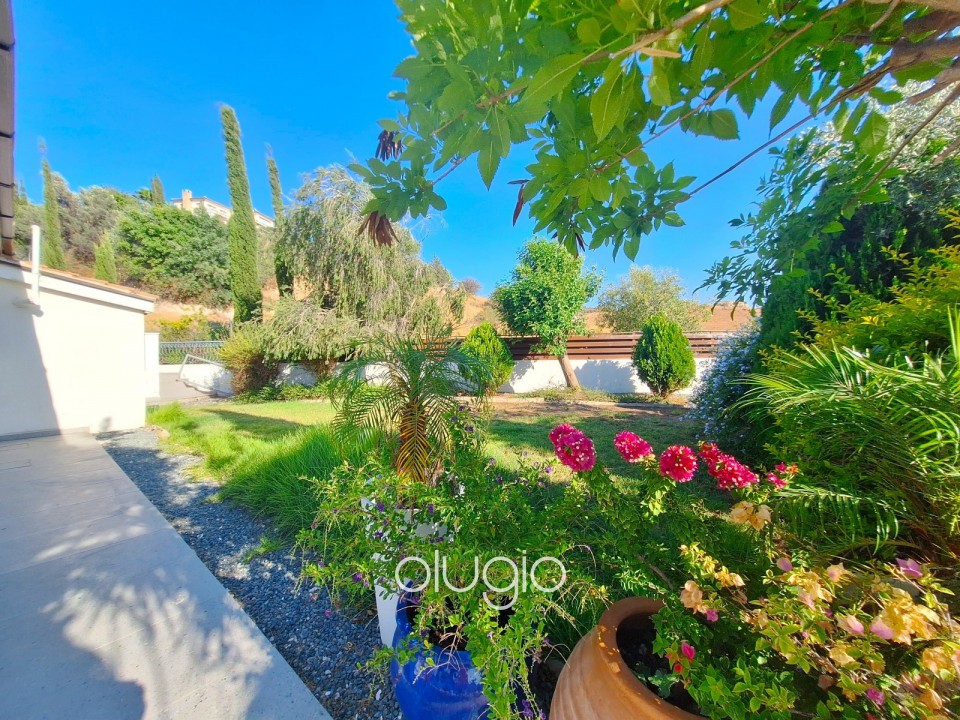
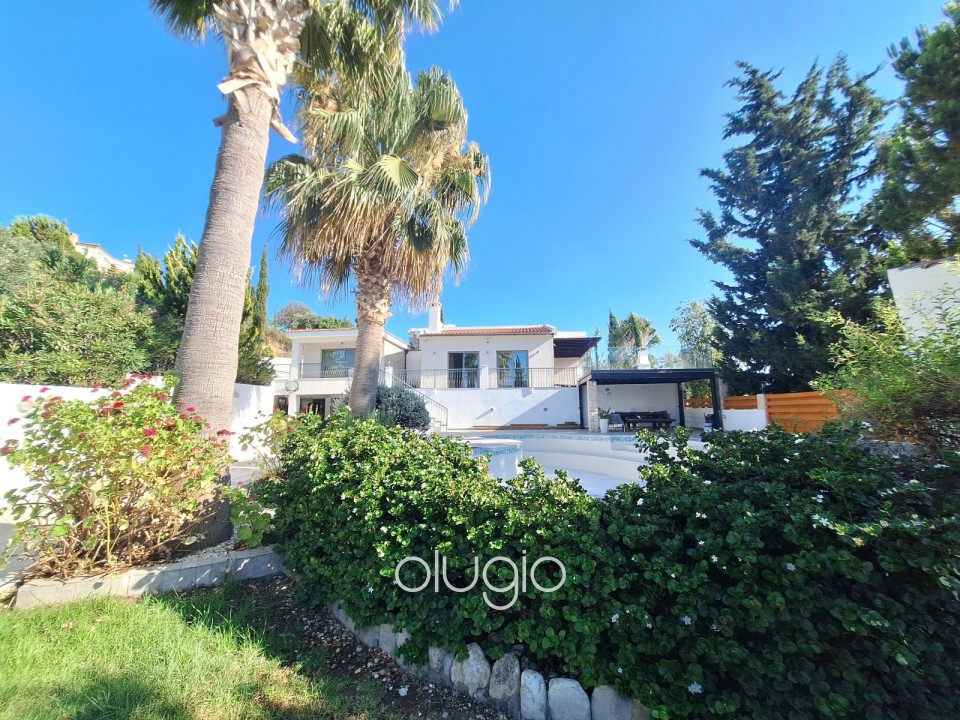
If you are looking for a peaceful, relaxed village life, then this is the ideally property for you. Situated on a large landscaped plot with fruit trees, gardens and countryside views on the outskirts of Chorletria village, which is approx. 20 mins drive from Paphos.

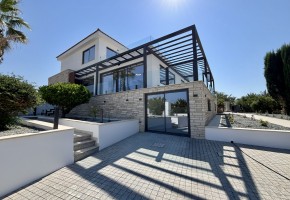
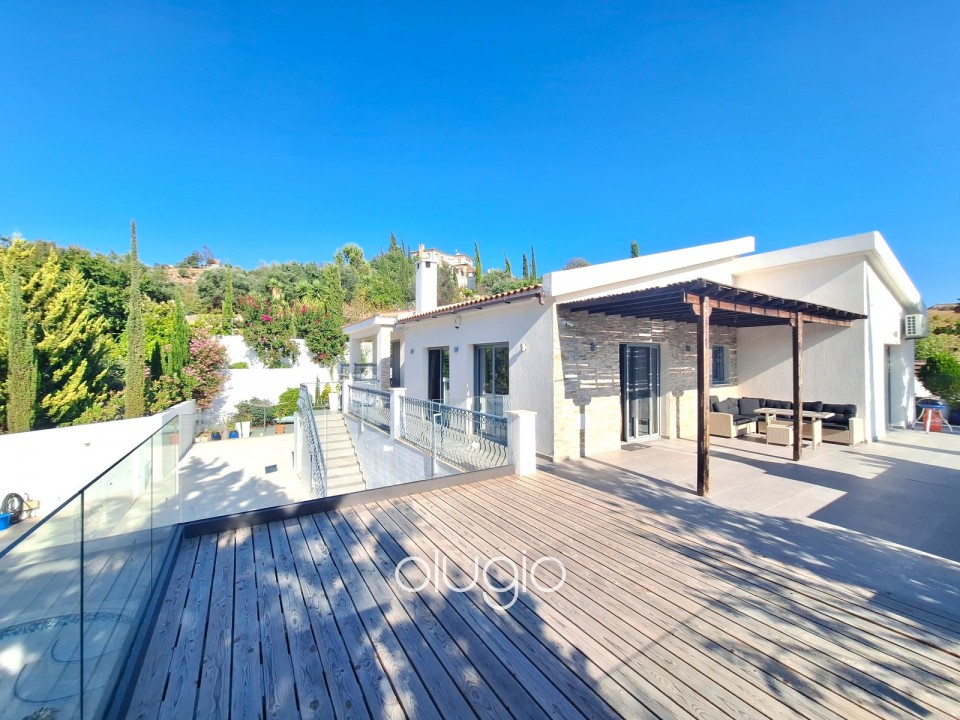
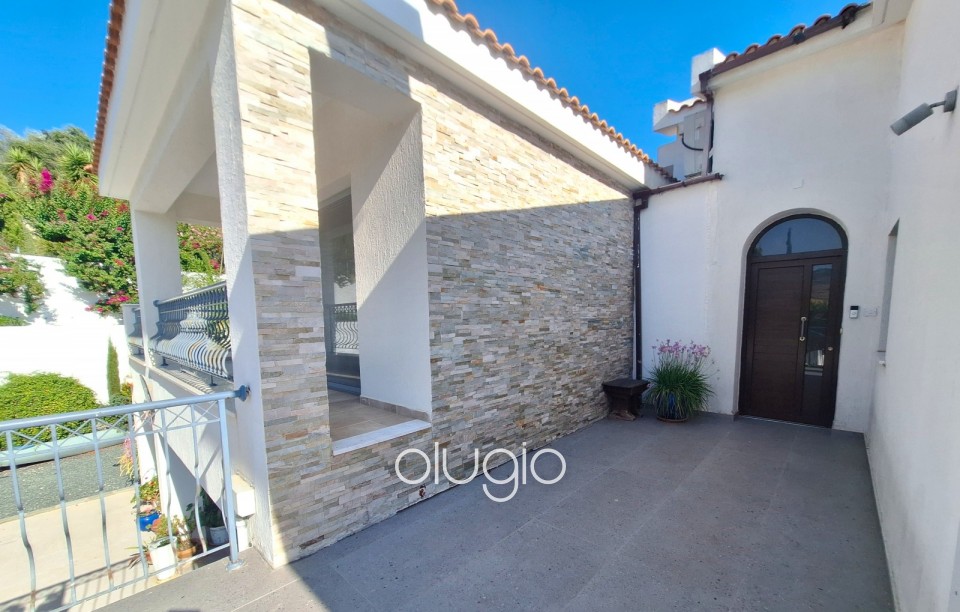
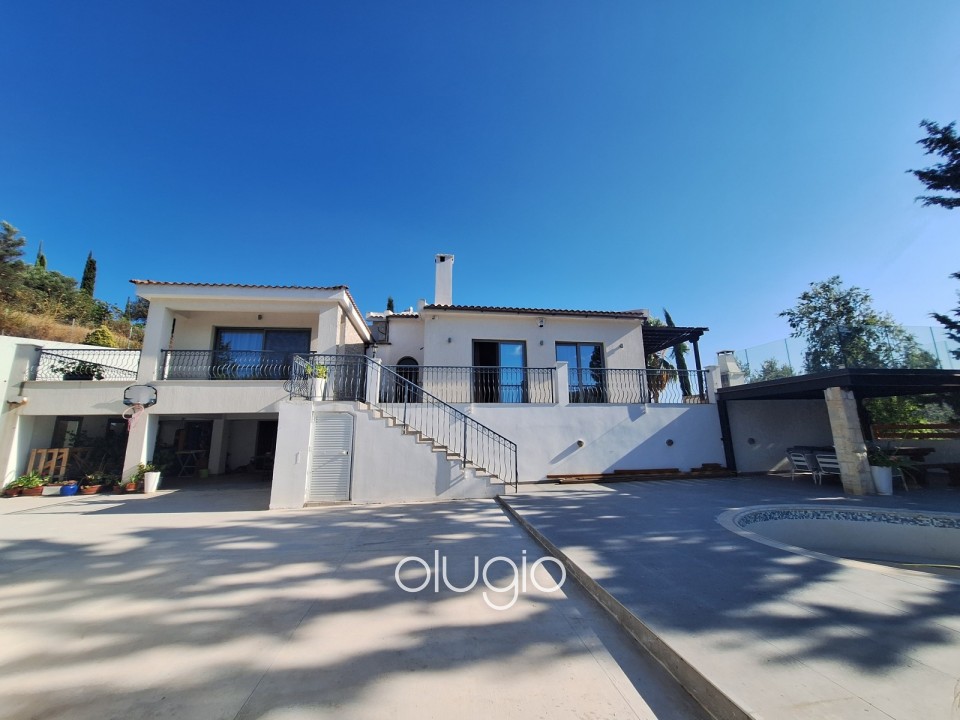
This villa has been upgraded to high standards taking into consideration all aspects & requirements, cavity insulation, gas central heating, photovoltaic electricity panels, graffito finished, traditional stone, decking, heated swimming pool and much more...

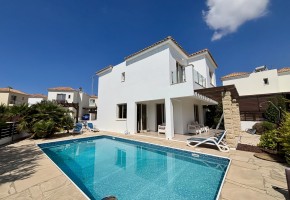
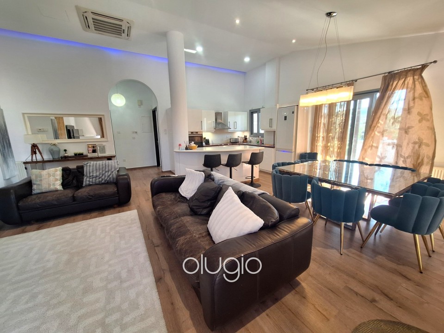
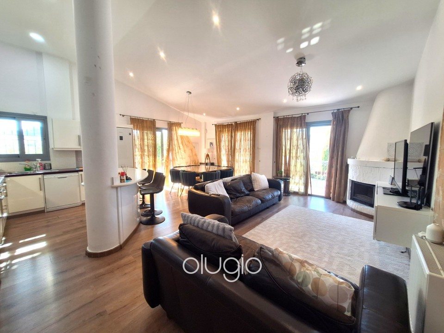
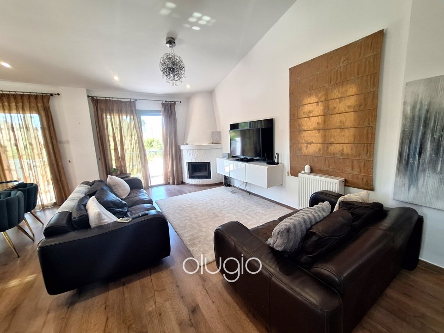
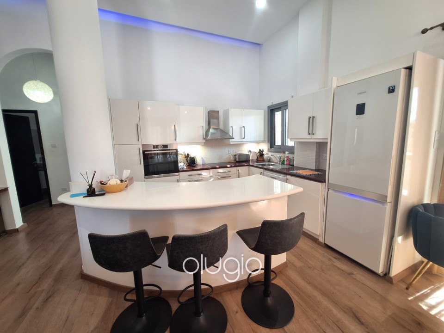
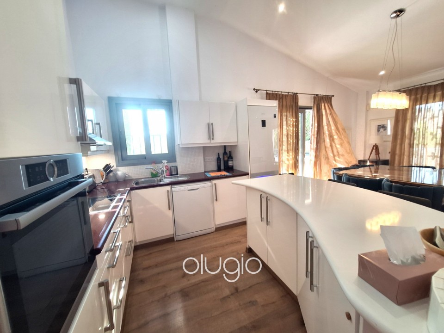
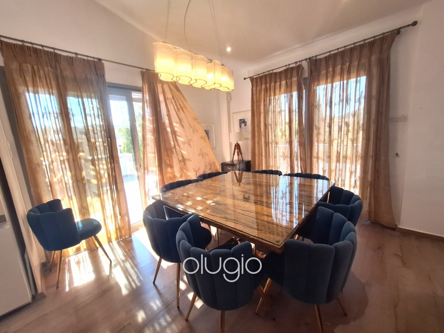
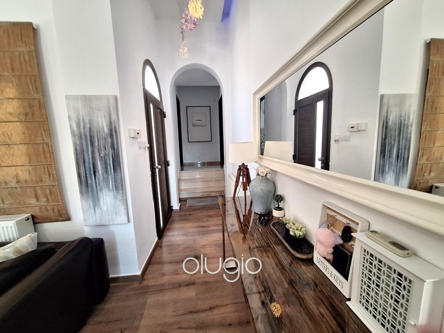
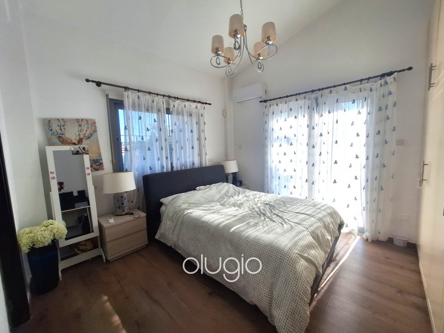
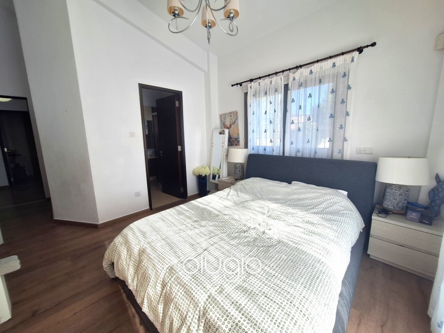
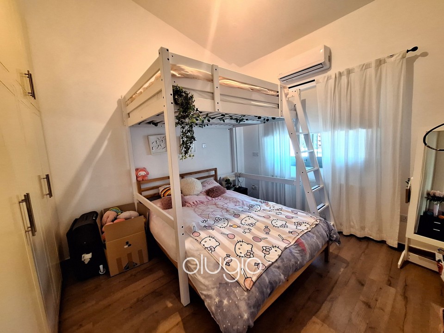
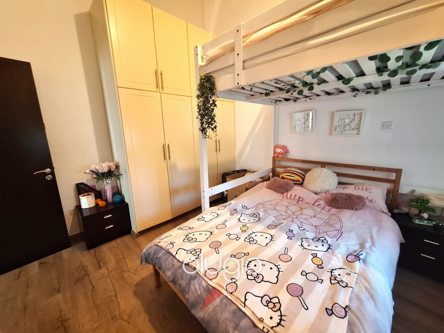
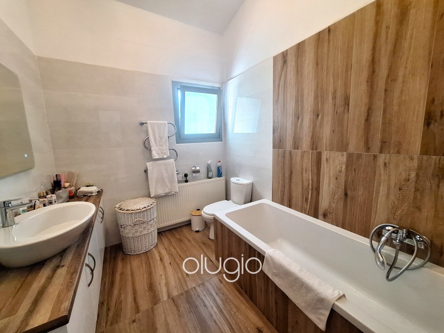
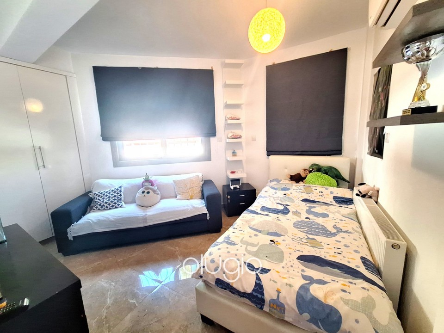
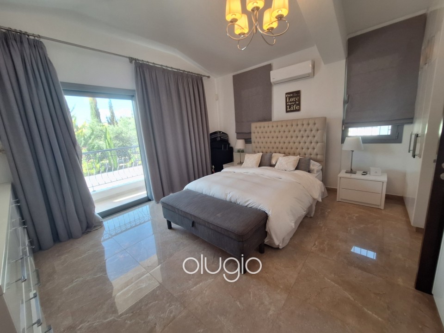
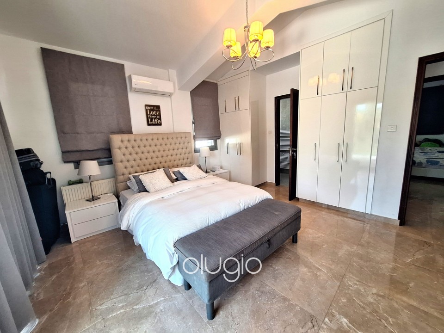
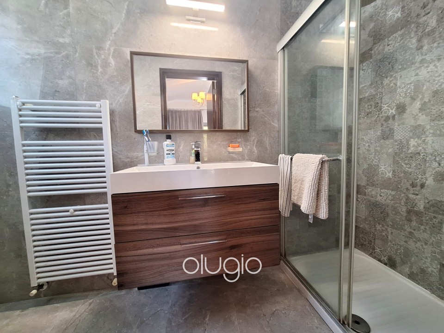
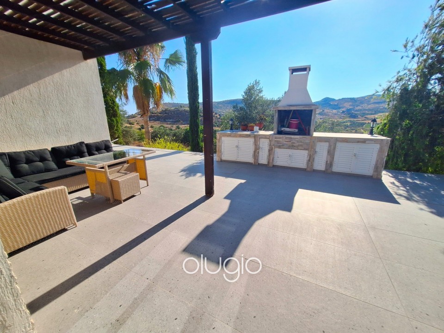
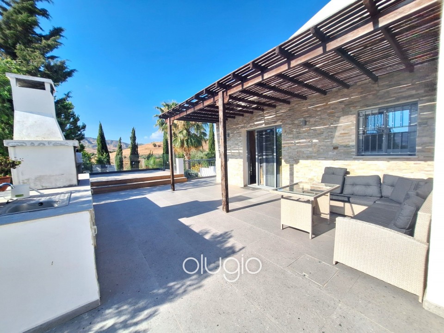
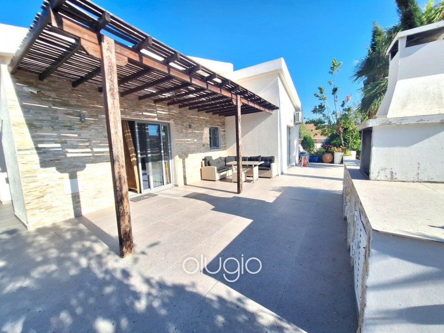
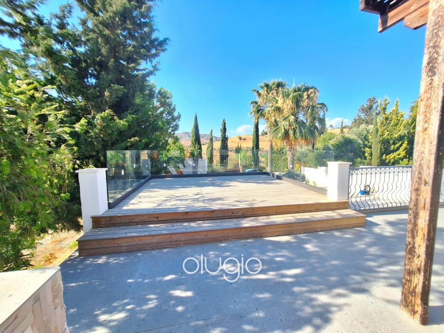
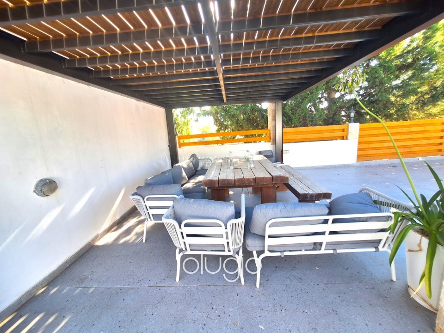
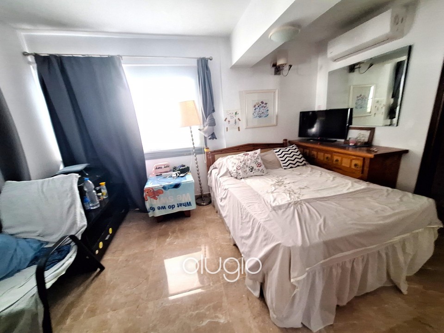
The main house has a welcoming open plan living, dining, kitchen space with a fireplace and marble worktops. Corridor through to 4 bedrooms, 2 having their own shower en-suites and a full family bathroom. Outside there are entertainment areas with a built-in BBQ, seating and decked plinth, plus a covered Al Fresco dining area over looking the private swimming pool.

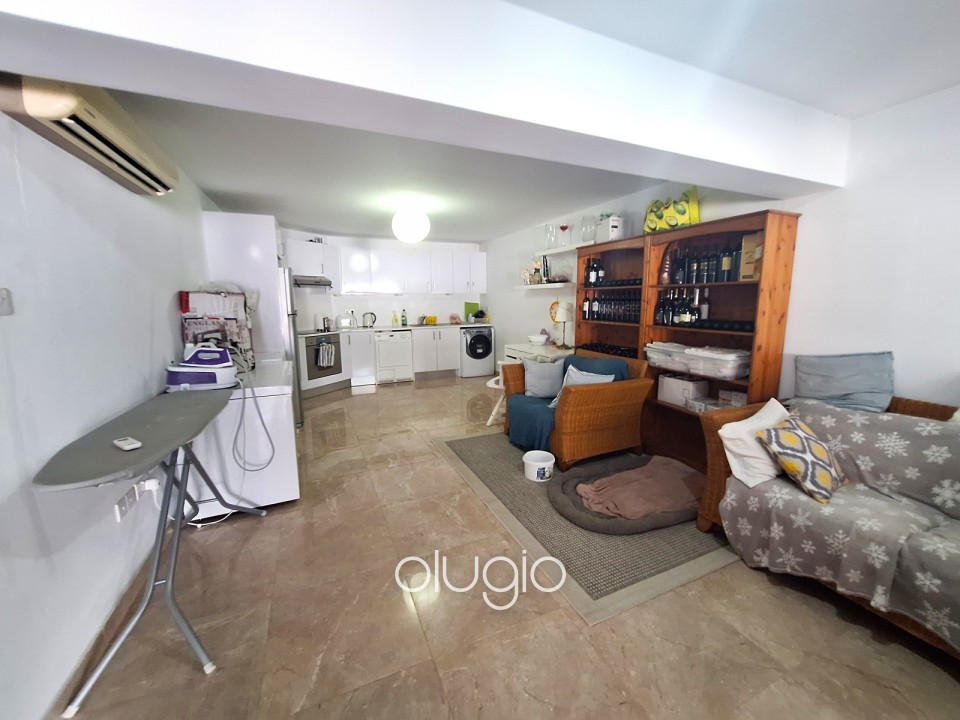
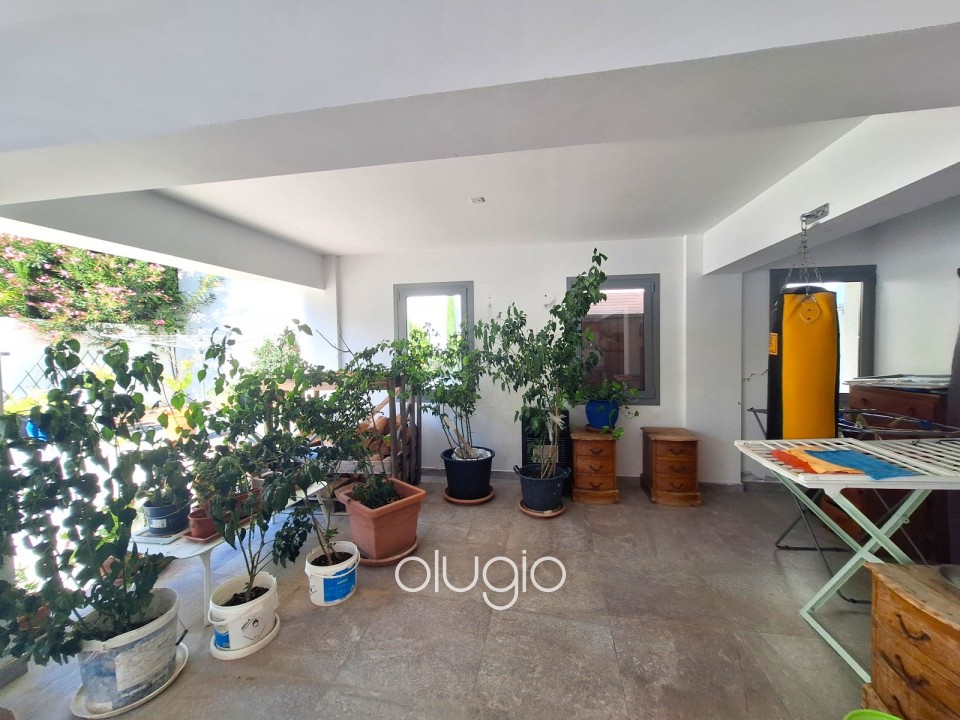
Separate self-contained basement apartment, 102m2, with its own open plan living space, bedroom and shower room. 

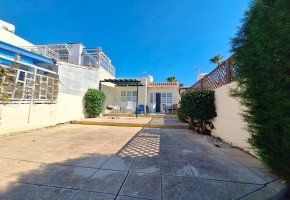
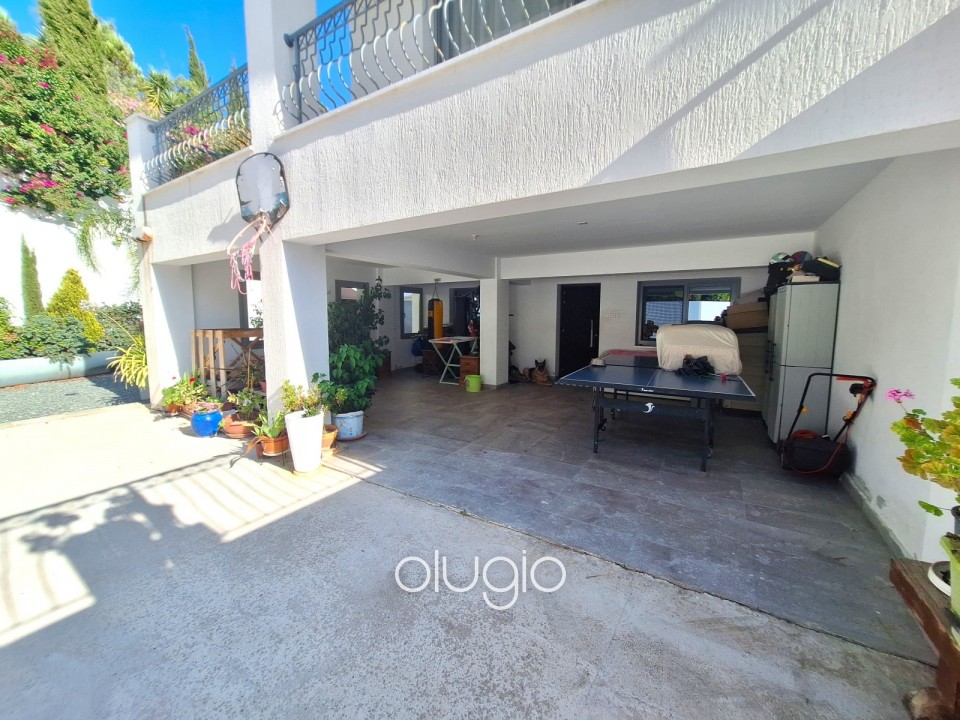
Double covered carport and plenty of parking with a private gated driveway.


Indoor
Air Conditioning
Alarm System
Central Heating (Diesel)
Central Heating (gas)
Dining Room
En-Suite Shower Room
Family Bathroom
Fire place
Fly Screens
Fully equipped kitchen
Granite worktops
Maids Room
Master Bedroom
Open Kitchen
Partly furnished
Water pressure system
Outdoor
Balconies
Barbeque Area
Carport
Double Glazing
Fruit Trees
Garden
Grafiato Wall Finish
Irrigation system
Natural stone finishes
Photovoltaic Solar Panels
Private parking (uncovered)
Private swimming pool
Roof garden
Solar System
Stone decorated
Stone Paving
Storage room
Thermal Insulation
Views / Distances
Airport: 15 min drive
Beach: 15 min Drive
Golf: 15 min Drive
Mountain views
Town: 15 min drive
Energy Efficiency
Energy Class A
Legal and Financial
Exclusive Property
Full Title Deeds
No VAT
Qualifies for Permanent Residency
Sole Agents
VIEW LOCATION MAP
THIS WEBSITE IS USING COOKIES
We use cookies to ensure that we give you the best experience on our website. If you continue using the site we assume that you are happy to receive all cookies on this site. Please make sure to read our cookies policy.